
℗Photography by Kenta Hasegawa


都内にある築45年のヴィンテージマンションの改修。
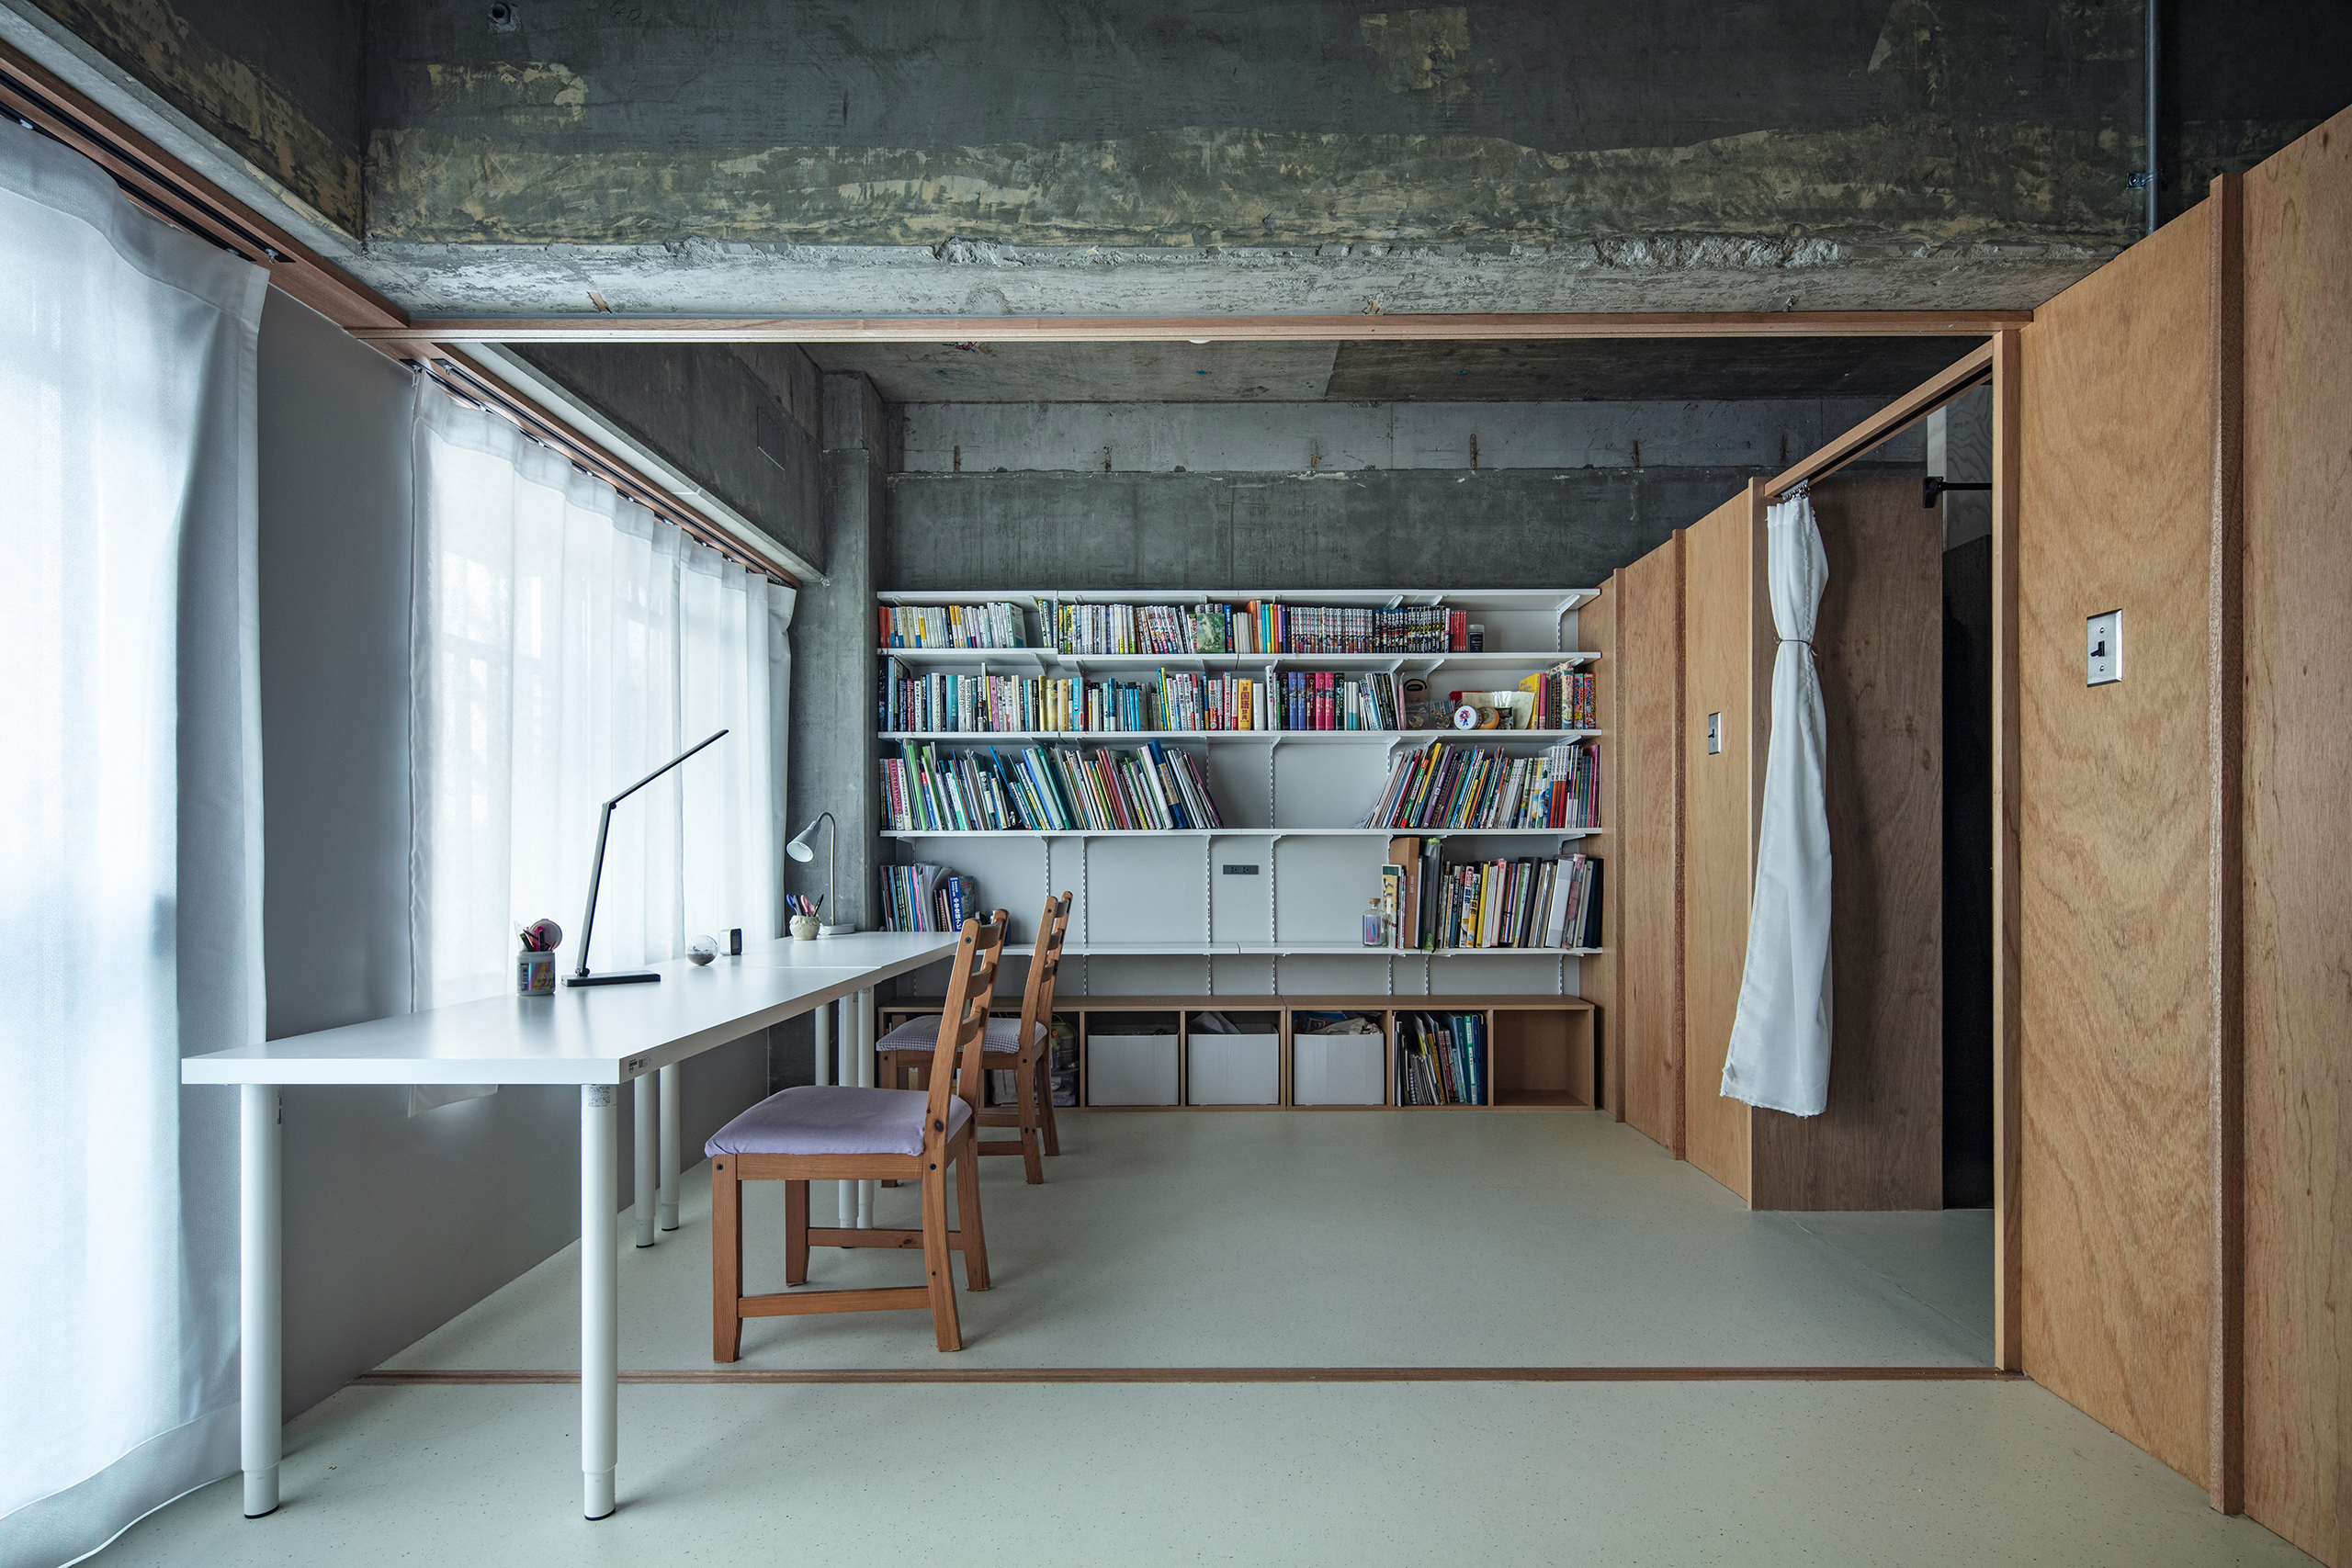

住戸には巨大な十字の梁が横断しており、間取りを規制しつつも、上から覆うような包容力のある、極めて魅力的な地形であると感じた。しかし、既存の住戸は、典型的なファミリータイプの個室群で完結した間取りのため、十字梁は断片的な様相をしており、地形の良さを活かしきれていなかった。地形を活かし、ひとつ梁の下で家族が共に暮らす風景を思い描いた。
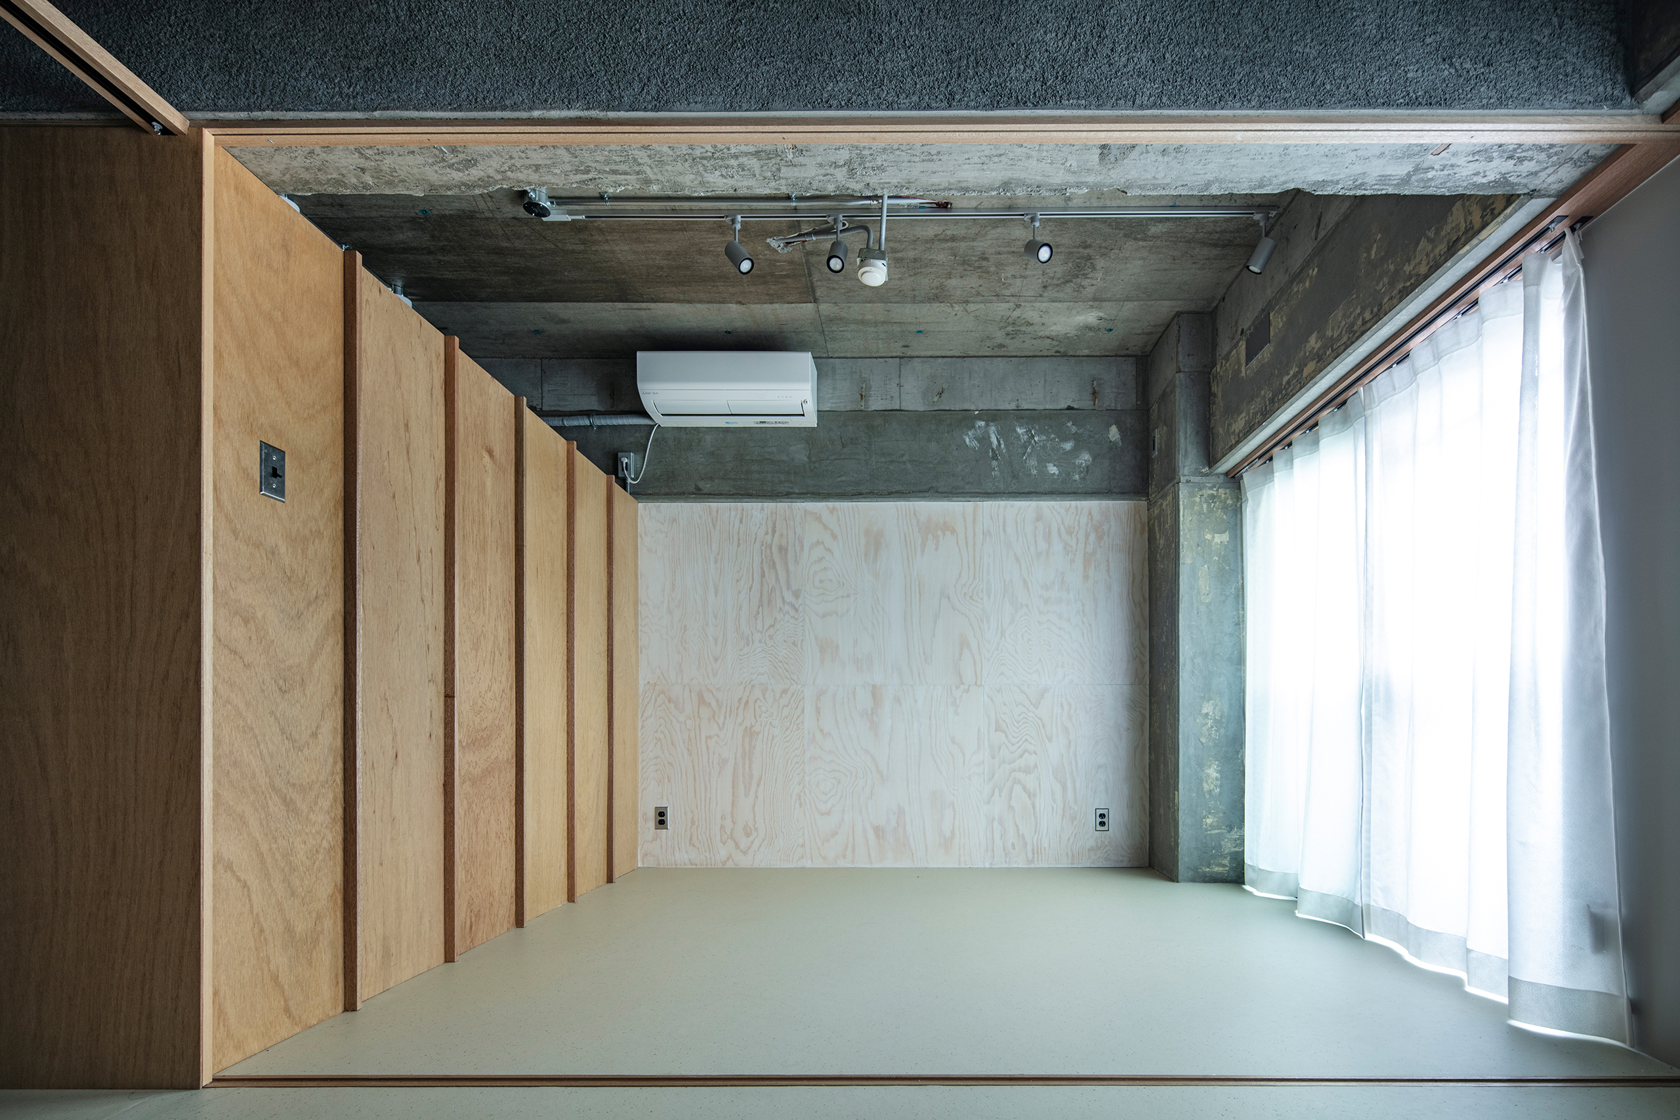
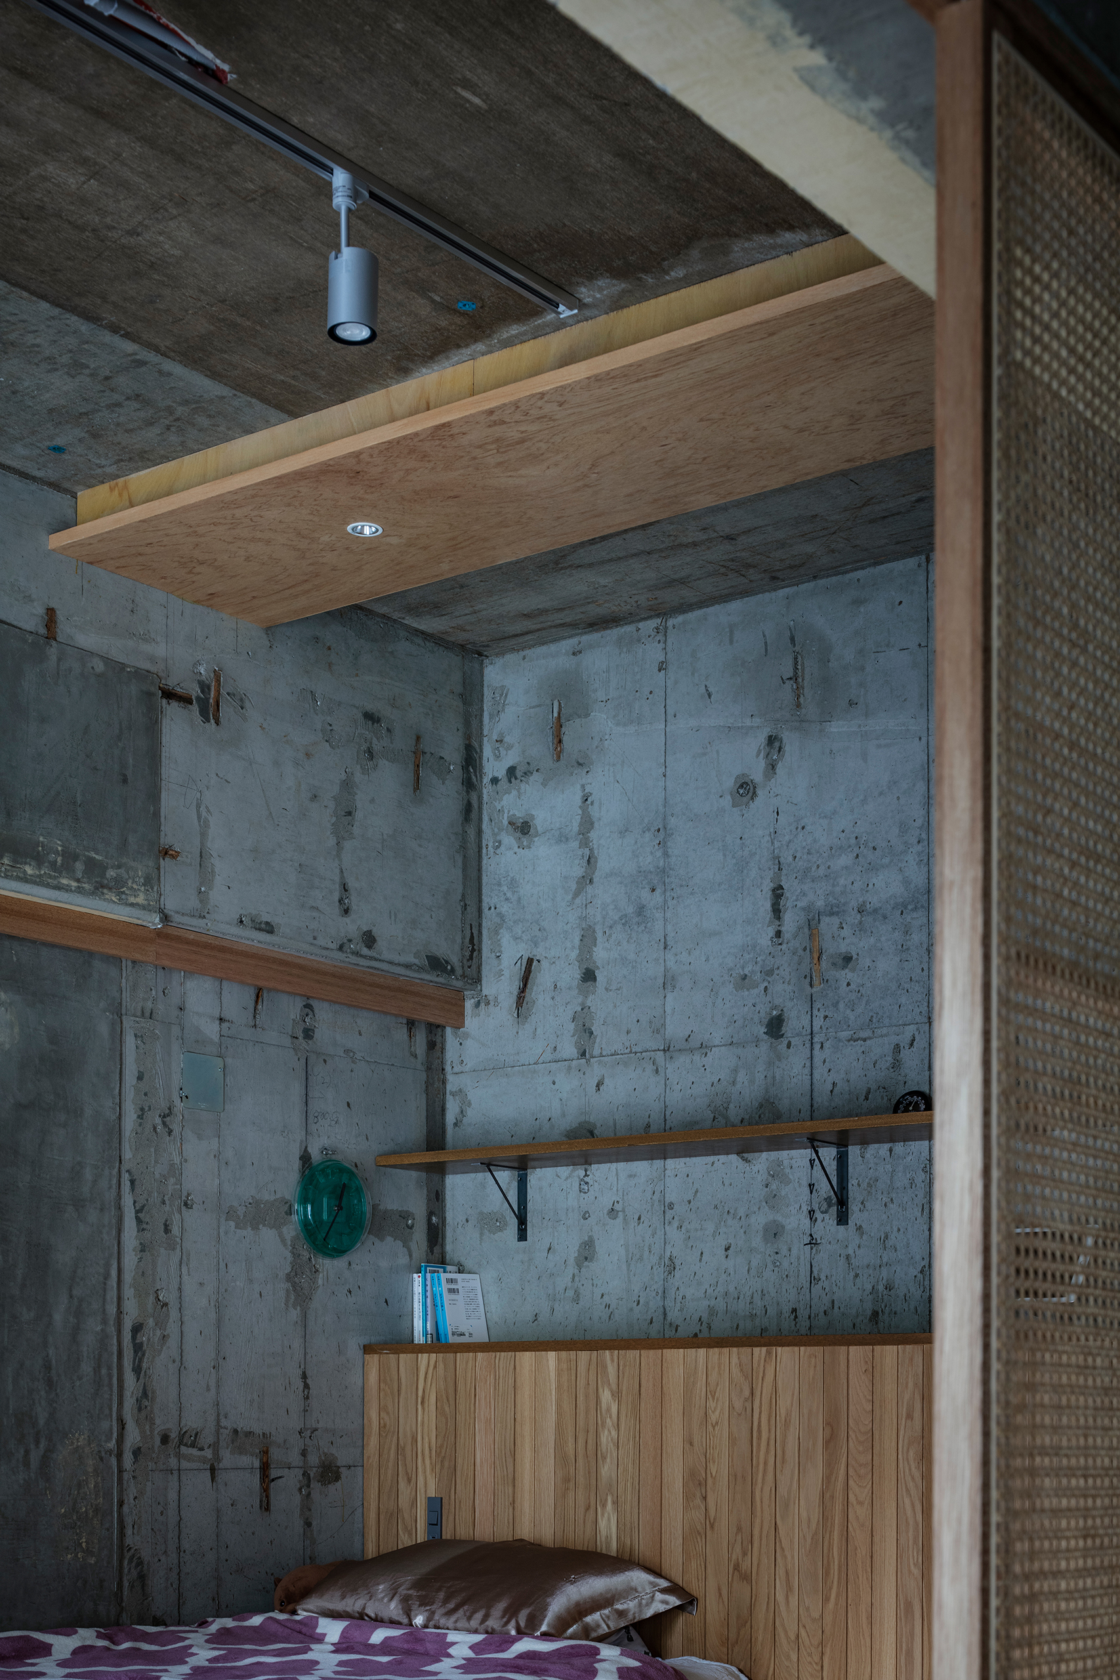

まず、梁の仕上げを剥がしてコンクリートを露出し、地形の姿を明らかにした。
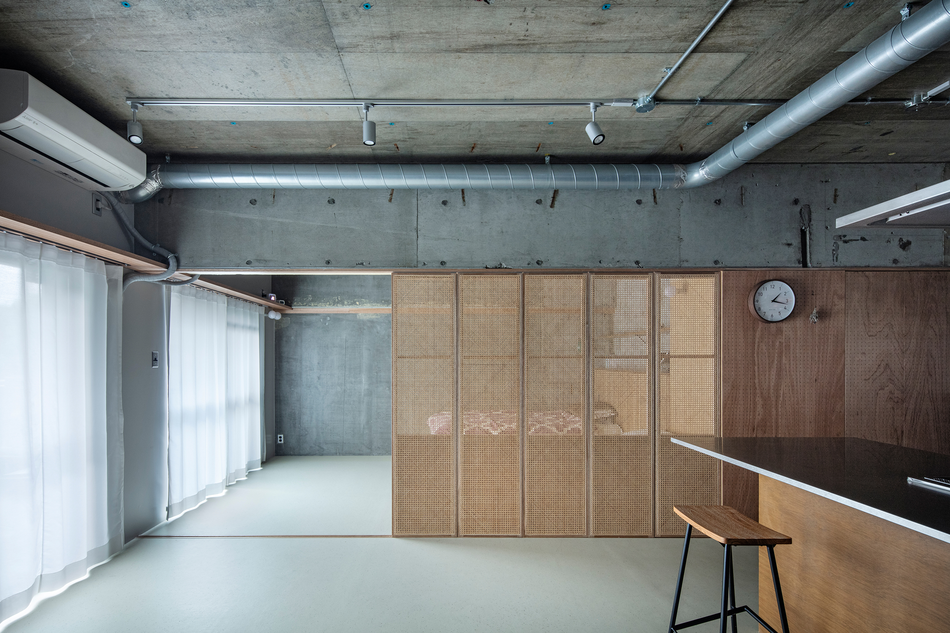

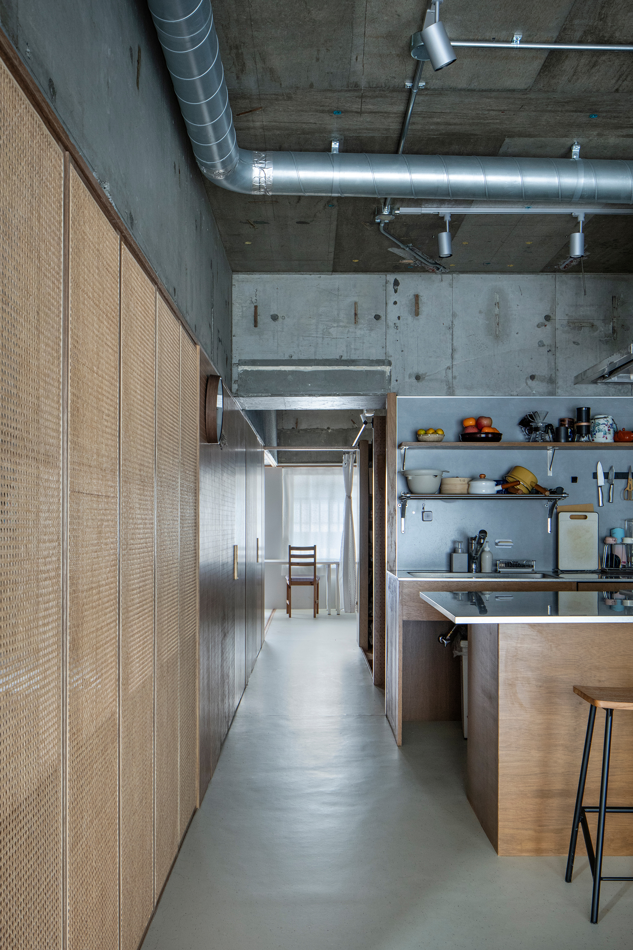
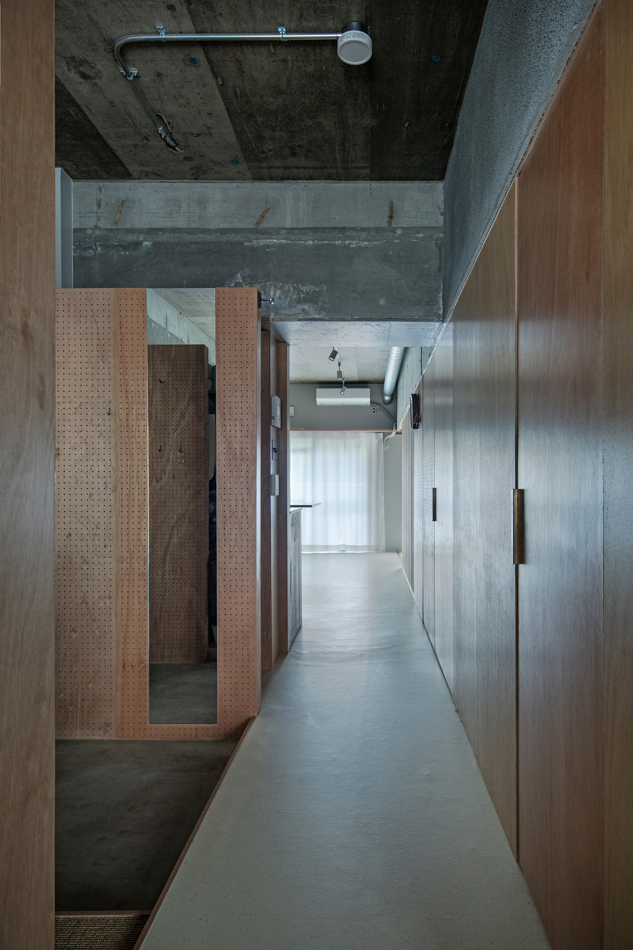
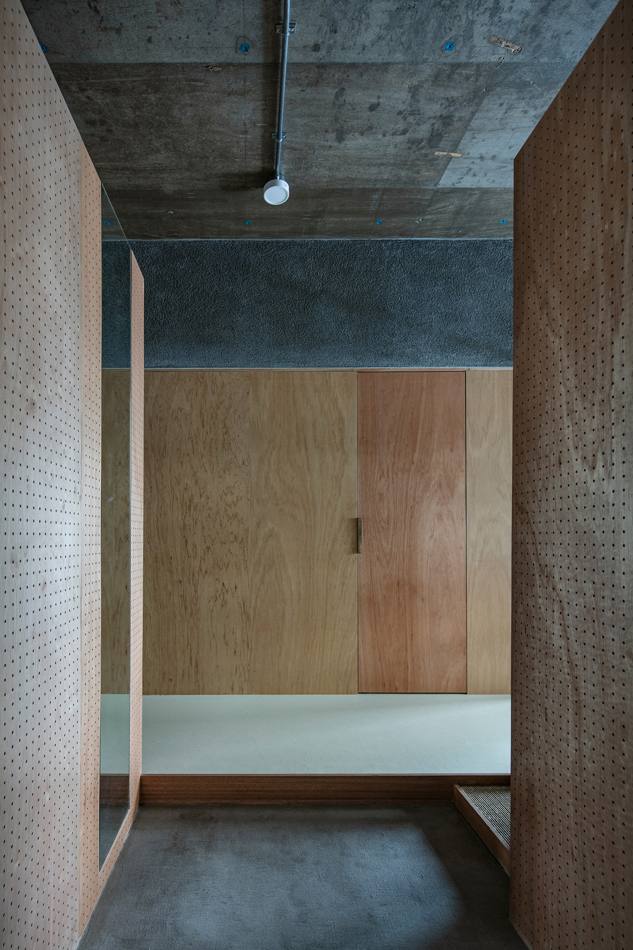
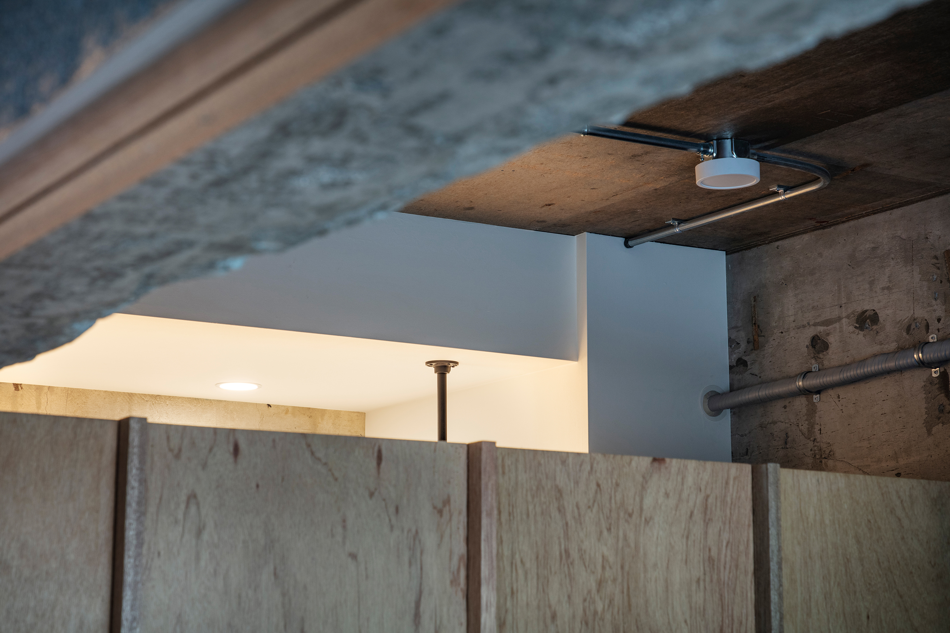
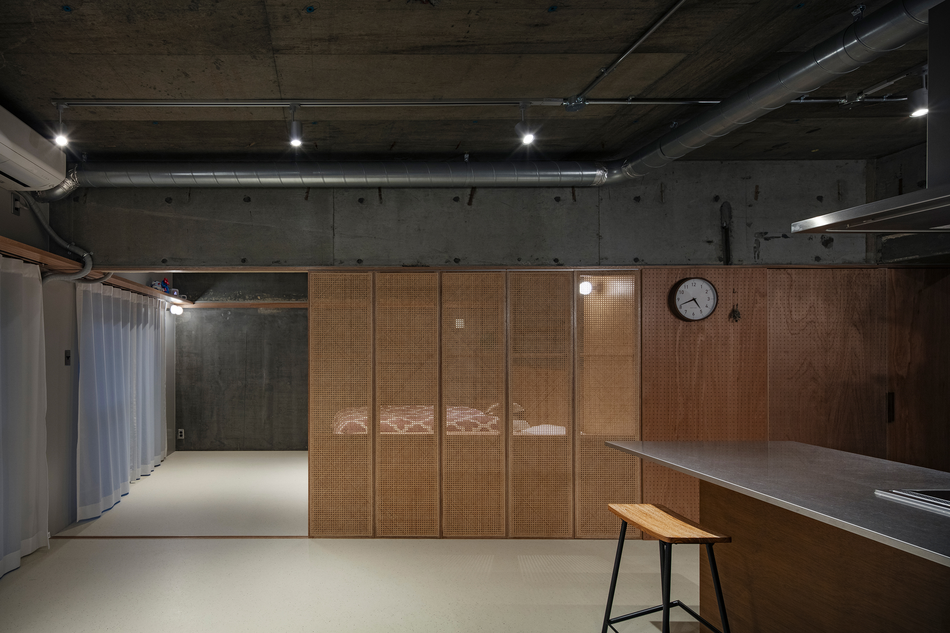
間仕切りや仕上げは梁下にとどめ、梁の全体性を保っている。梁と壁の隙間から全体がつながり、室同士が影響しあう変化に富んだ住空間となった。
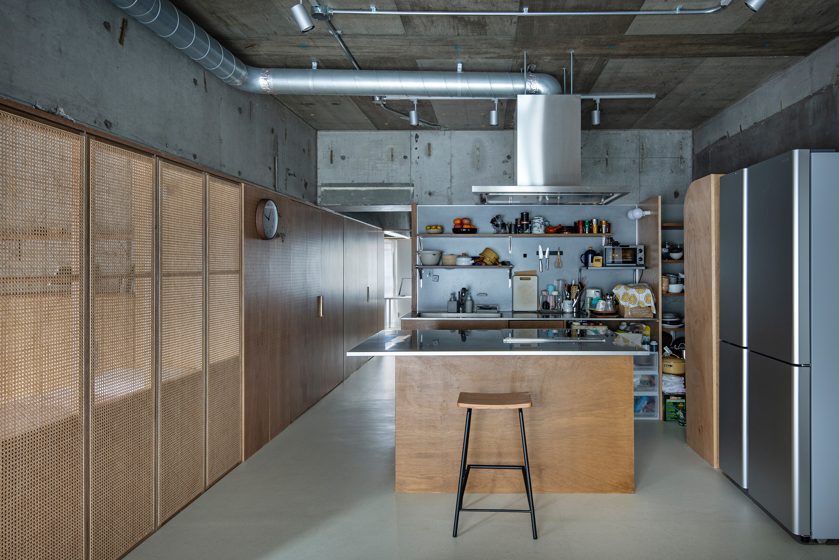
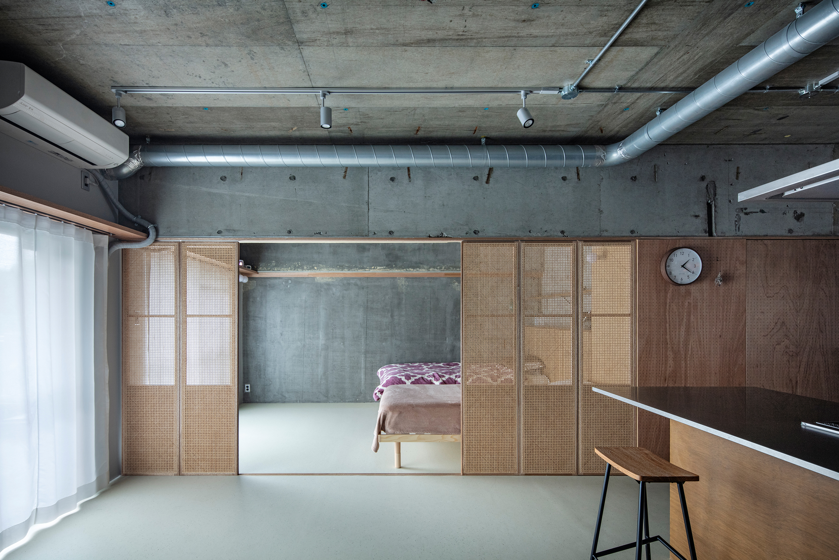
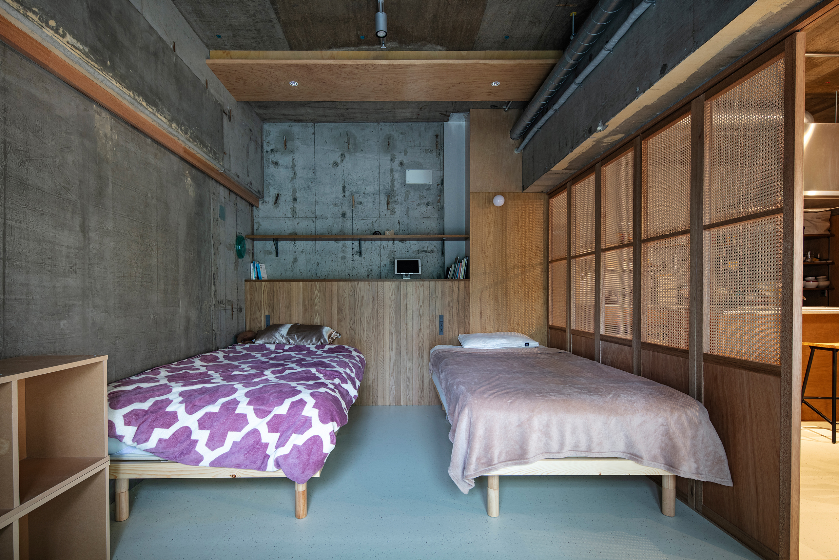
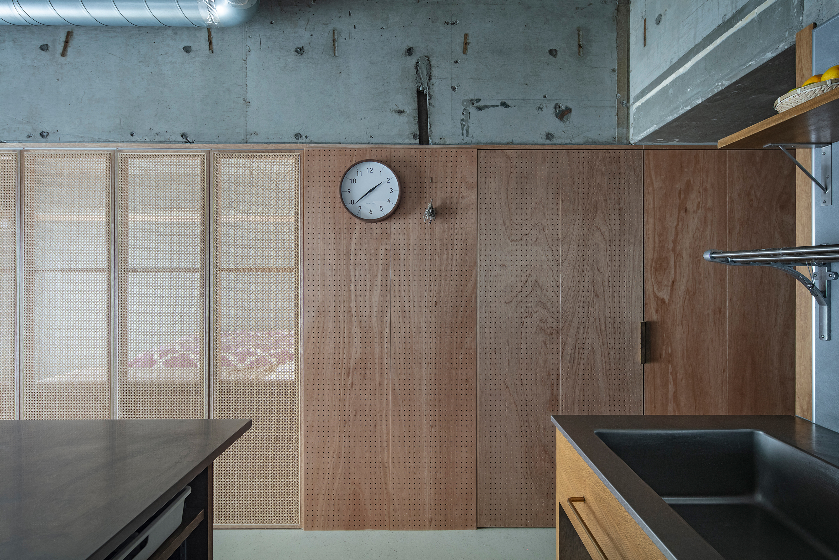
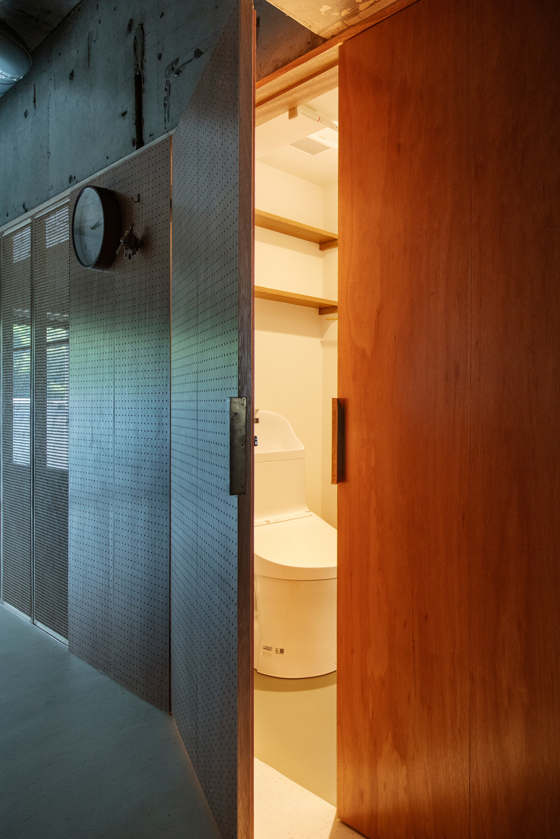
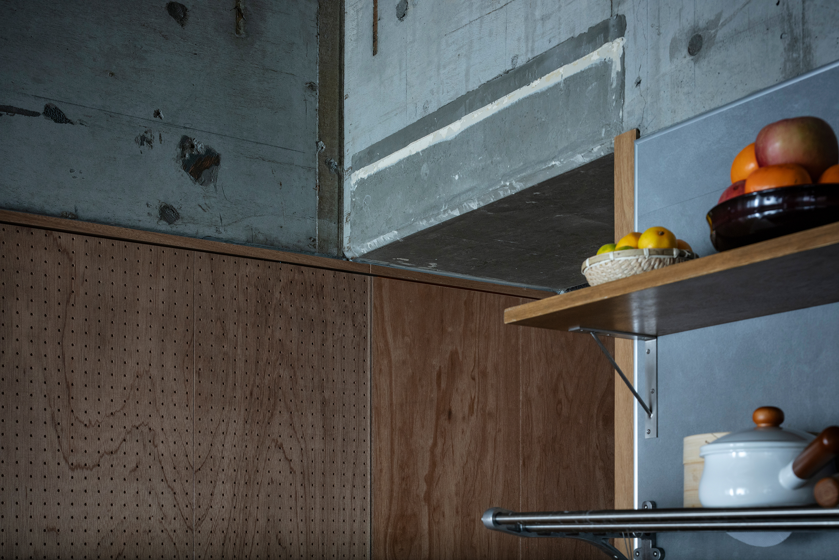
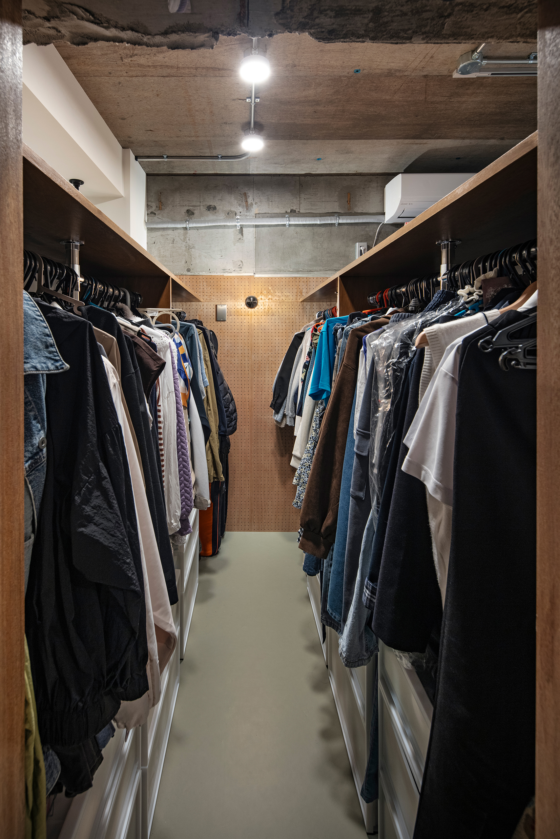
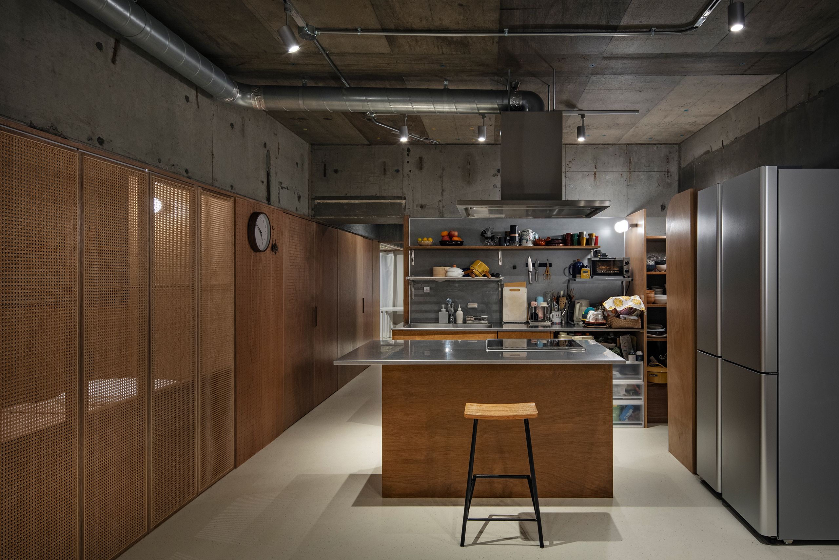
長手の梁下には鴨居を通し、ラタン貼りの襖、有孔ボード、ラワン壁、ラワン戸など、多様な素材で構成した。また、十字梁により生まれた4つの室の壁仕上げに変化をつけ、場の性格を分けている。
食事や就寝のためのキッチンやベッドボードは、梁から距離をとり、より身体に近いスケールにした。
既にある地形を読み取り、梁との親密な関係を築いた。梁に抱かれながら家族が共に生活していることを意識できる、この場所ならではの暮らしが実現できた。
We renovated a 45-year-old vintage apartment building in Tokyo. A huge cross-shaped beam crossed the residence. The beam restricted the floor plan, but we felt that it created an extremely attractive landscape, with a sense of inclusiveness that seemed to envelop it from above. However, the existing home had a typical family layout, with only a group of private rooms. As a result, the beam appeared fragmented, and the plan did not fully utilize the natural beauty of the landscape. We envisioned a scene that would make the most of the landscape, with a family of four living together under a beam.
First, the beam finish was stripped away to expose the concrete, revealing the shape of the landscape. Partitions and finishes are raised to the height of the beam so as not to hide it. A good wind flows through from the nearby river, connecting the east and west sides of the house. The entire space is connected through the gaps between the beams and walls, creating a living space rich in variety where rooms influence each other.
Lintel is placed under the long beam, and the wall is constructed using a variety of materials, including rattan-clad sliding doors, perforated board, lauan wall, and lauan doors. The rattan-clad doors can be moved along the lintels, and additional doors can be made to create private rooms. A flexible design was required to accommodate changes in the family as the children grow. The four rooms created by the cross beams have different wall finishes, giving them distinct personalities. The kitchen and bedside tables, used for eating and sleeping, are set back from the beams, making them closer to the human body in scale.
By reading the existing landscape and creating an intimate relationship with the beams, we were able to realize a lifestyle unique to this location, where the family is conscious of living together while being embraced by the beams.
2026.2.8
ArchDailyに掲載されました。